
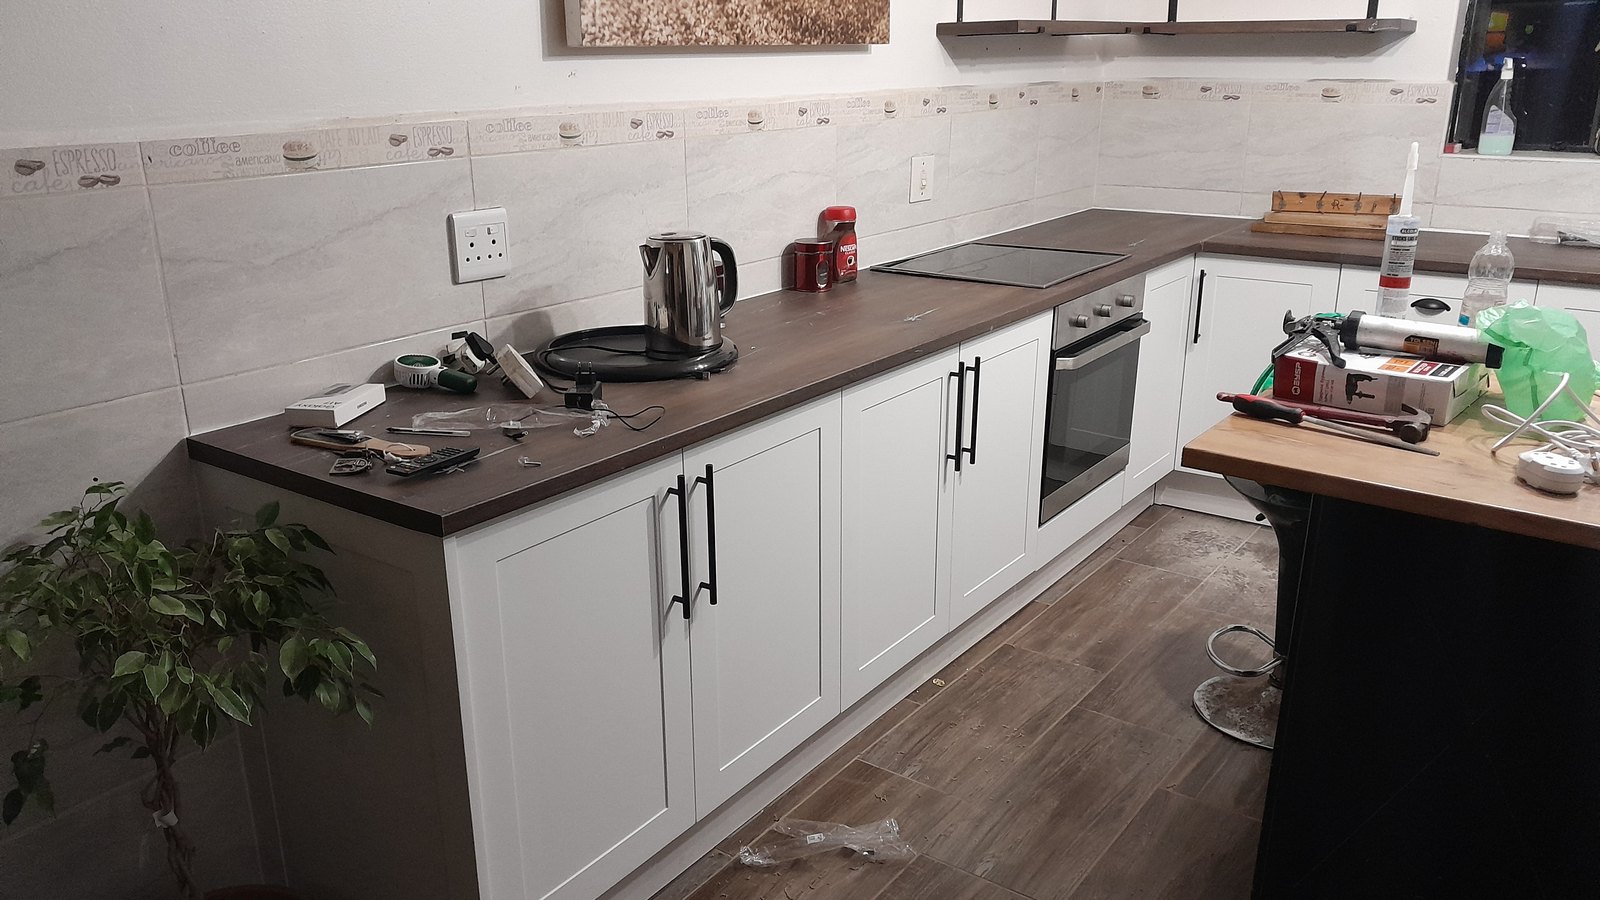
Kitchens
We build the full kitchen carcass and doors: base units, wall units, tall units, oven and hob housings, extractor boxing, drawer banks and the filler pieces that make it all look deliberate. Tops, sinks and appliances can be supplied by you or specified in the quote.
Everything is cut to the room. Ceiling bulkheads, sloping walls, a beam in the wrong place, a stopcock that cannot move — those are the details that decide whether a kitchen looks fitted or looks bought.
Bedrooms
Full-height wardrobes, corner units, over-bed storage, dressing rooms and separate hanging and shelving sections set out for what you actually own. Sliding, hinged or open-front, with soft-close where you want it.
What you choose
Board colour and finish, door style, edging, handles, hinges and runners, internal layout, and whether you want the unit to run to the ceiling or stop with a bulkhead. All of it is agreed in writing before we cut anything.
- Measured in your home. Not from a plan, and not over the phone.
- Scribed to the wall. Cut to follow the wall line so there is no visible gap.
- Fixed to the structure. Anchored properly, not free-standing against a skirting.
- Installed by us. The same team that built it hangs the doors and sets the gaps.
Built-in kitchen & bedroom cupboards, up close.
Before you ask.
Anything not covered here, send it through on WhatsApp. A photo answers most of it faster than a phone call.
Often, yes. Send us a photo and a close-up of the door edge and we will tell you honestly how close a match we can get.
Yes. Strip-out and disposal can be included in the quote — tell us when you ask and we will price it in.
Whichever is causing you the most trouble. We can also phase a job across a few months if that suits your budget better.